Comparison
House Madness vs RoomSketcher: an honest comparison (2026)
RoomSketcher or House Madness? Where RoomSketcher wins (furniture, apps, LiDAR, realtors) and where House Madness is stronger (lofts, structure, drawings).
House Madness is the drawing tool for real houses. Trace your old drawings, get the loft and its knee walls right, see what your walls carry – and print permit drawings to scale. Right in your browser.
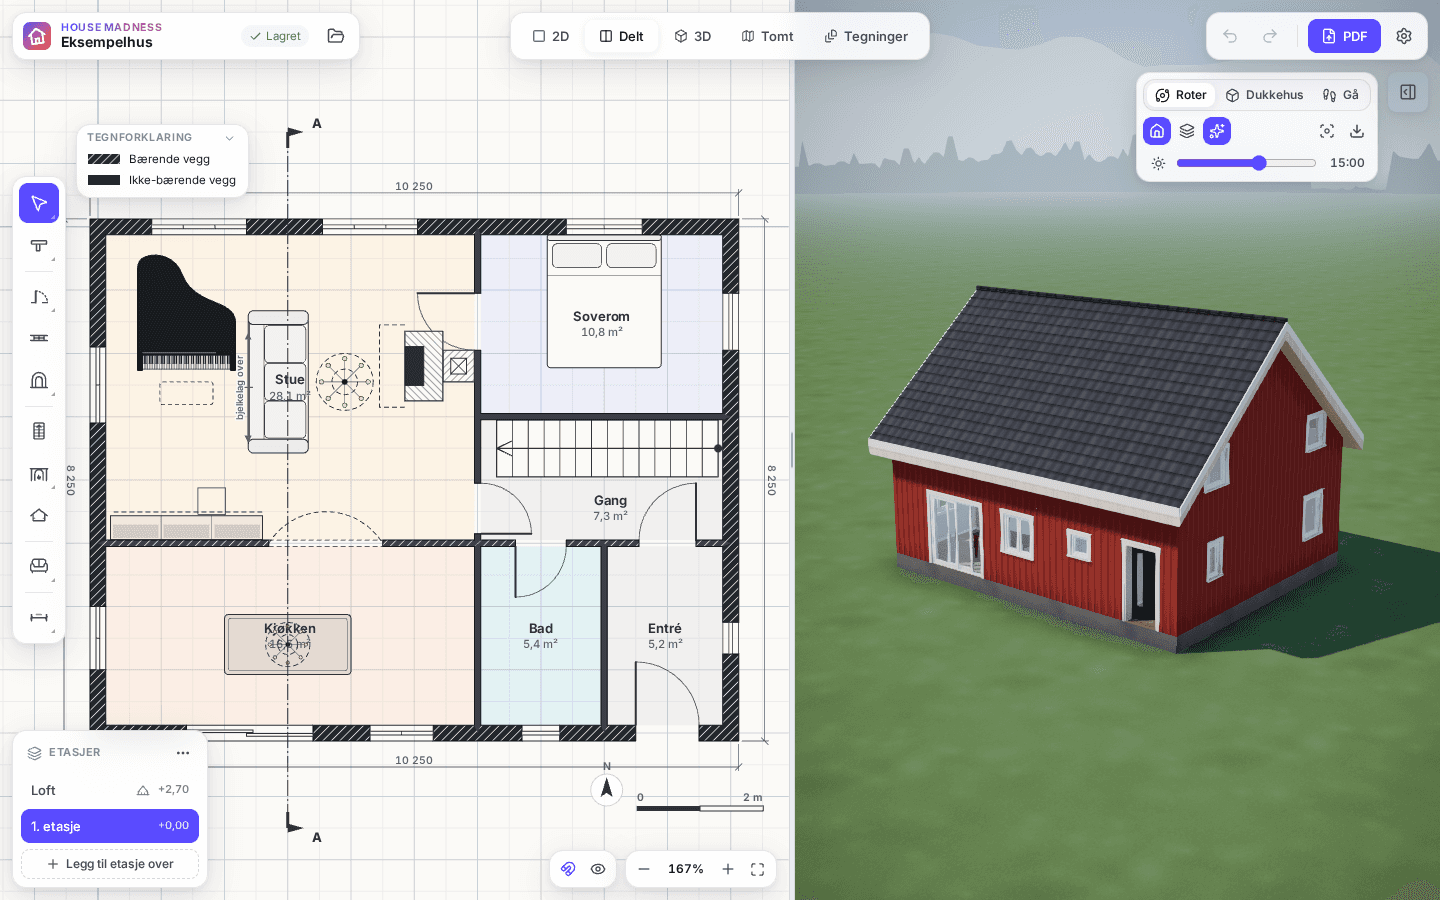
Import old drawings
Upload the scanned drawings of your house. House Madness straightens skewed scans, finds the walls – whether they are drawn solid, hatched or as outlines – and recognises doors and windows.
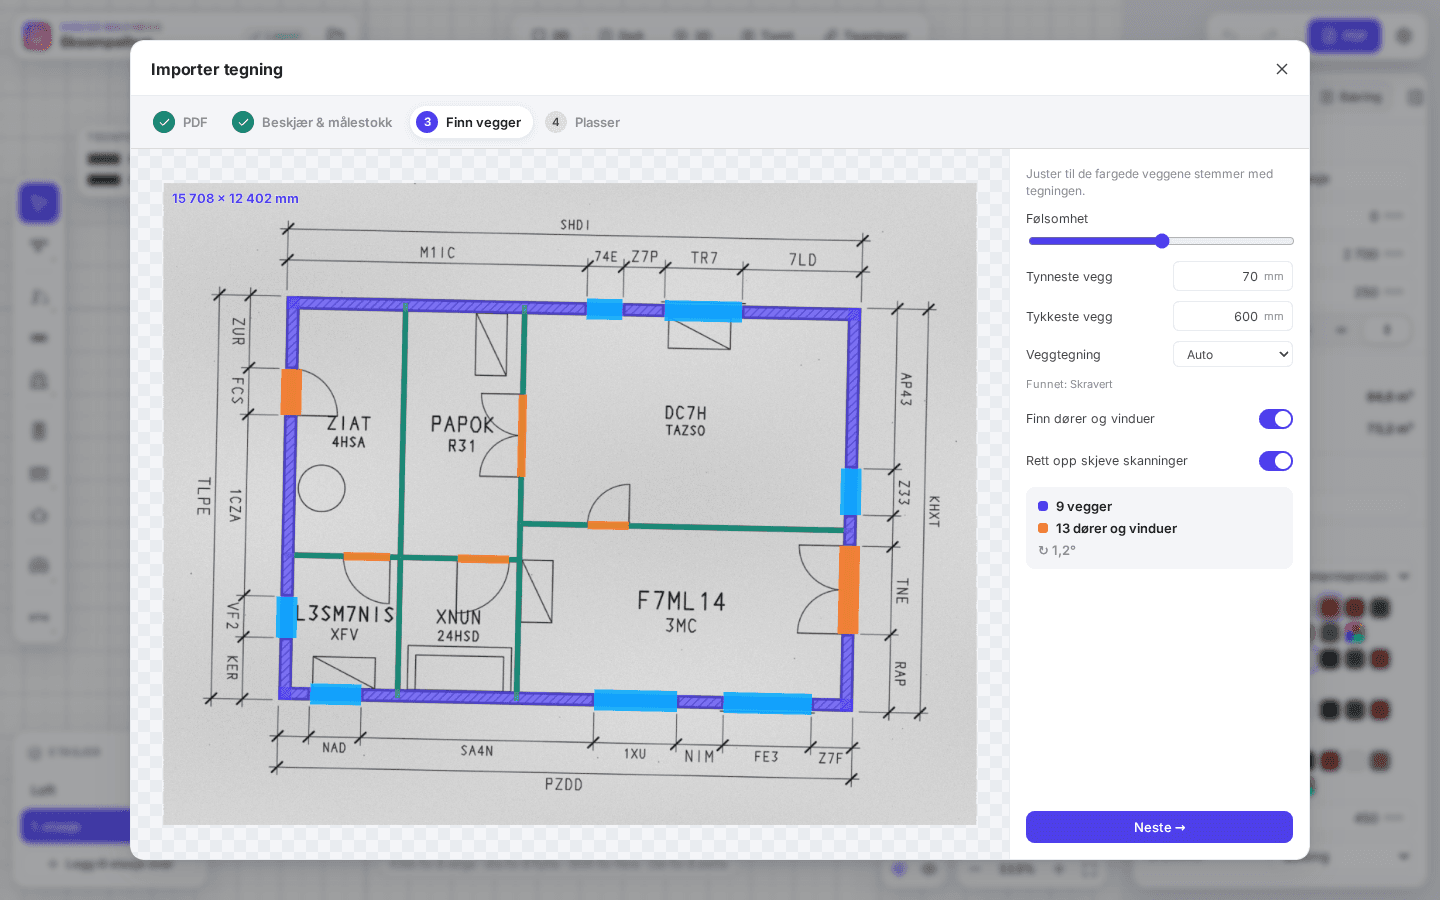
Lofts and knee walls
Create the loft from the floor below in one click. The knee wall is defined the way you measure it – inside, from the floor to the sloping ceiling – and the walls under the roof take their shape by themselves.
Load-bearing walls and beams
Mark the load-bearing walls and see what each one takes: floor decks, roof and snow, walls and posts above. Press “Replace with beam” to get a rough beam size, posts followed down to a footing and an order of work from permit to finish.
The numbers are a rough estimate to understand the consequences. A structural engineer must verify them before any work starts.
How to plan opening up a load-bearing wall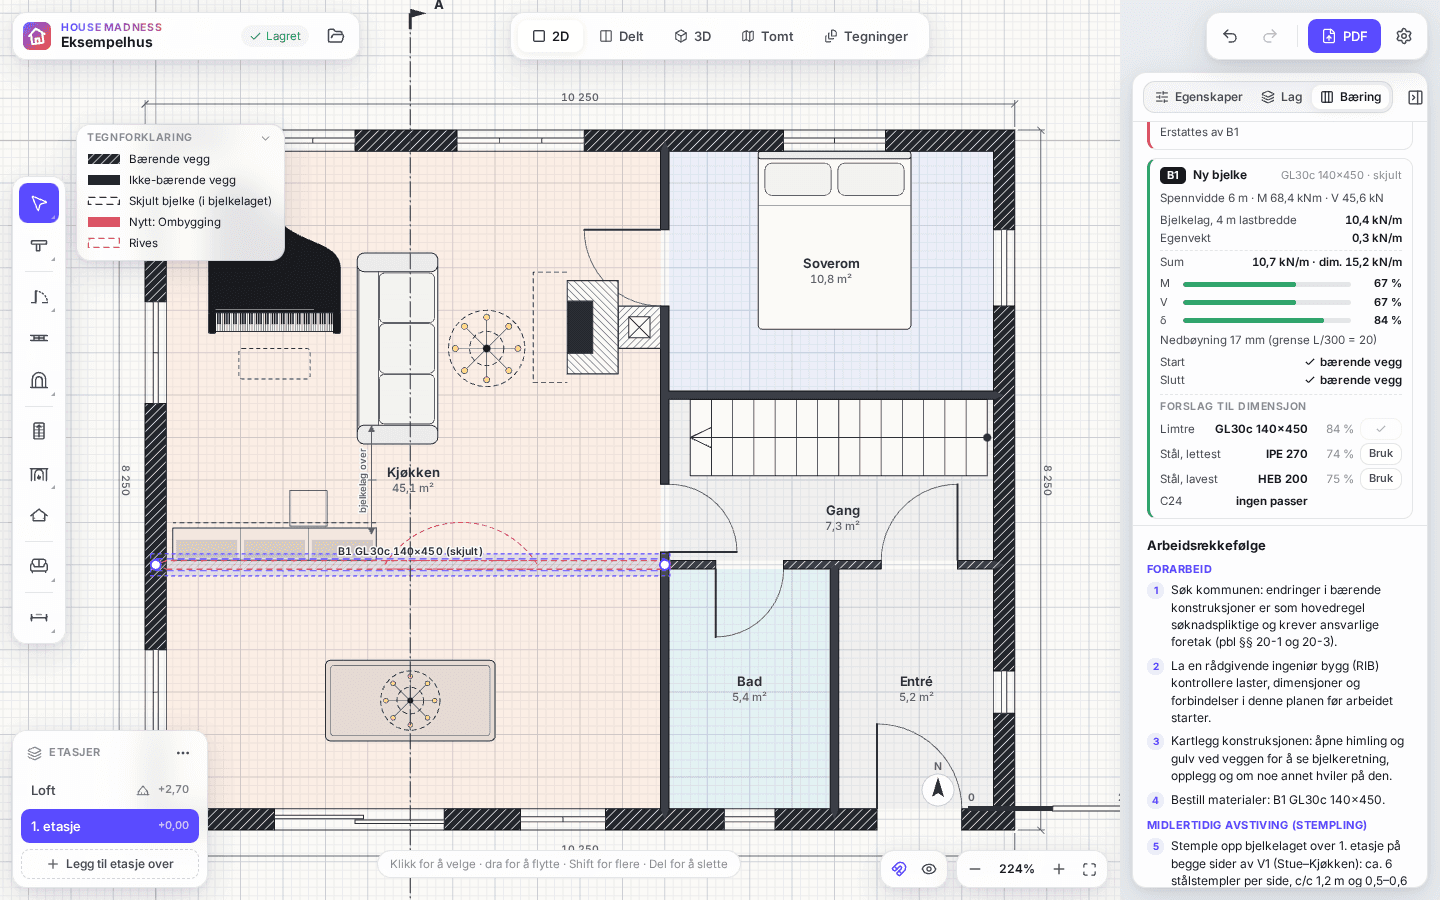
Permit drawings
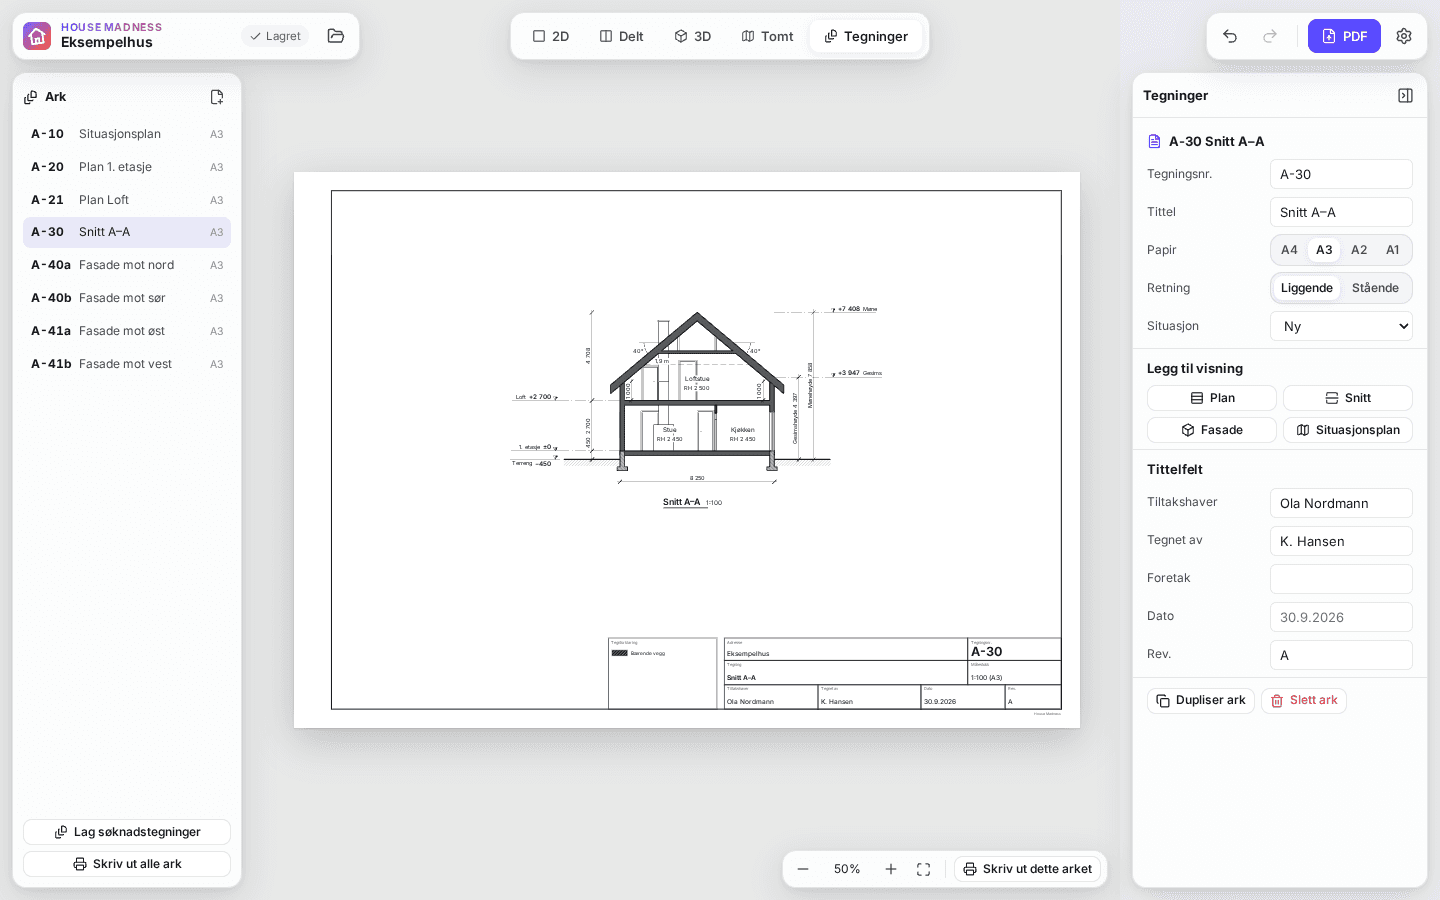
One click makes the drawings on A3: a site plan at 1:500, a plan per floor, section A–A and all four elevations, with a title block and a legend. Sections and elevations come from the model, so they always match the plan.
Address, site and maps
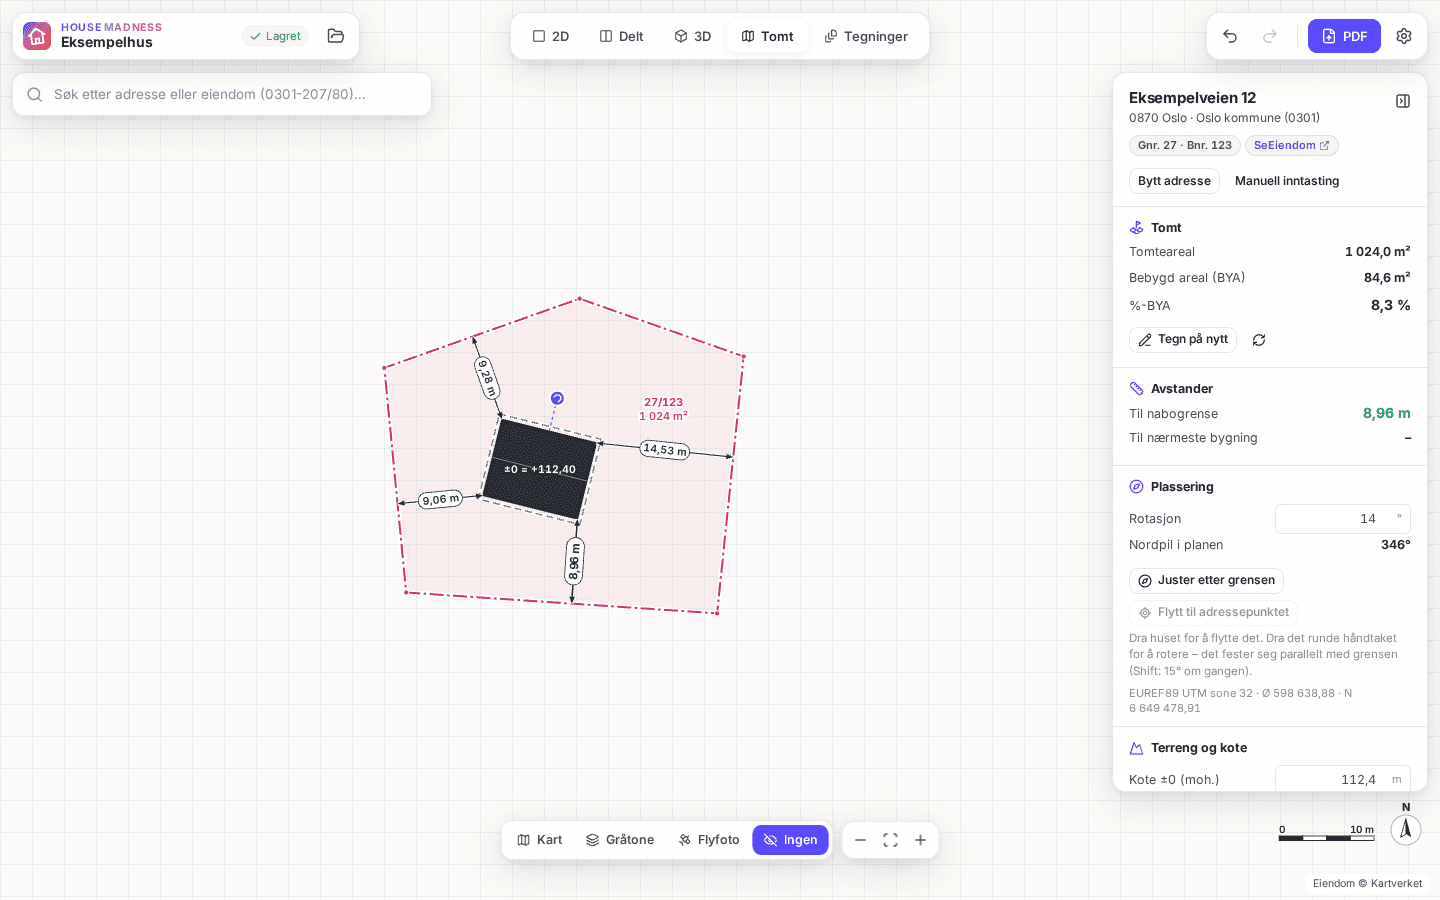
Search for your address. In Norway, the boundary, terrain heights and neighbouring buildings come straight from Kartverket’s open data, and more countries are on the way. Place and rotate the house and watch the distance to the boundary as you move it.
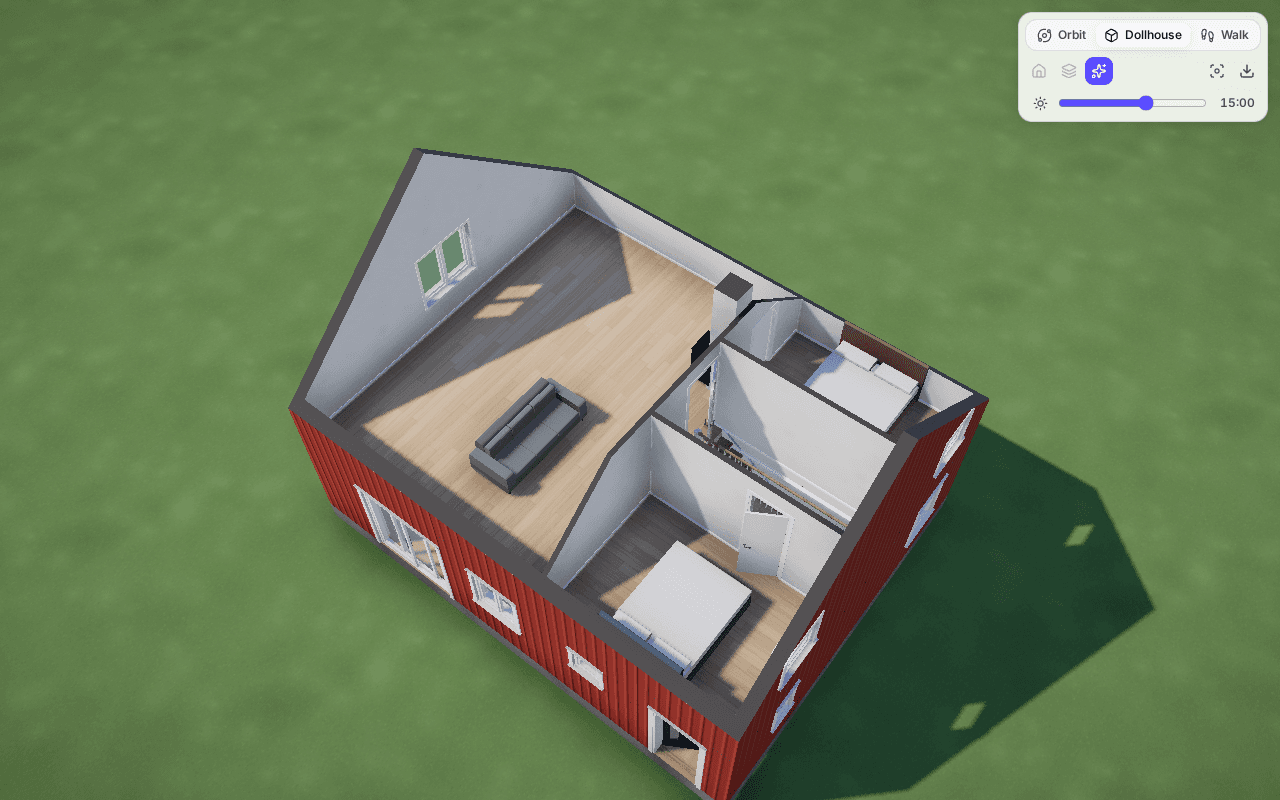
3D, dollhouse and walk-through
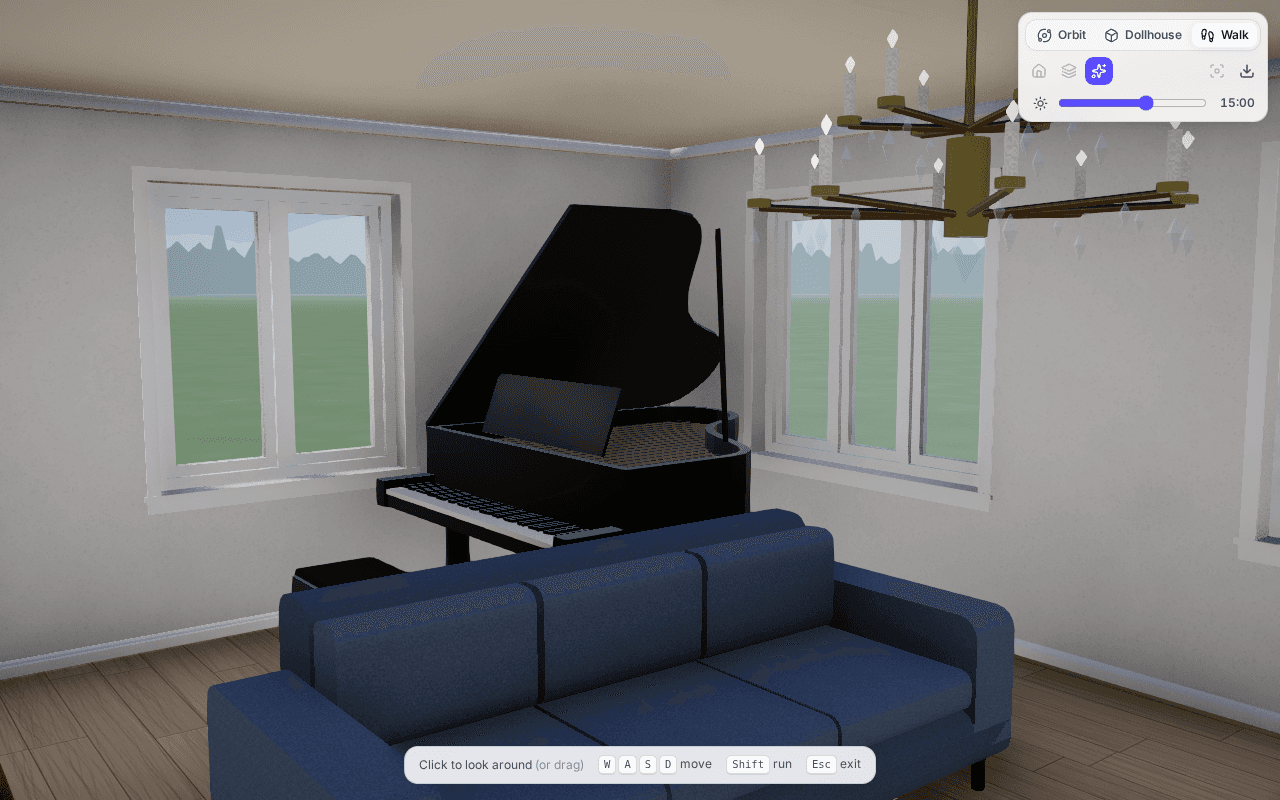
The 3D model is built from the plan as you draw, with roofs, stairs, fireplaces, chimneys and furniture. Open the house like a dollhouse, or walk through the rooms in first person – up the stairs and into the loft.
The assistantEarly access
The assistant understands plain words – “a window in the living room, facing west”, “the other corner”, “take out the wall to the kitchen”. Every change shows as a grey suggestion that you accept or discard, and the whole change undoes in one step.
Made for real houses, with the details that make a drawing right.
Nothing to install. Works on Mac, Windows, Linux and Chromebook.
Projects are stored in your browser, and a whole project can be saved as one file.
Draw the new work on its own layer, and hide it to see the house as it is today.
Type 3600, 3.6m or 2400+125. Walls snap to corners, midpoints and angles.
Straight, L and U stairs, fireplaces, wood stoves and chimneys through every floor.
Grand pianos, sofas, built-in bookshelves, mouldings, cladding and colours.
Export plans as PNG and SVG, 3D as GLB, and the project as one file.
Everything can be undone and redone, and your project saves automatically.
Three steps from the house as it is today to the drawings your permit needs.
Draw the walls to exact dimensions, or upload the old drawings and let House Madness find the walls.
Make the loft, draw the extension or open up a wall. See the area, the loads and the house in 3D as you work.
Site plan, plans, section and elevations to scale – ready for the neighbours and the building authority.
Draw, analyse and see your house in 3D without paying. You only need Pluss when the drawings leave the house.
Can’t find the answer? See the help centre.
Yes. You can draw one whole house with every floor and every tool for free – import, loft, structure, 3D and site. You only pay when you want to print the drawings to scale or draw more houses. See the prices.
No. House Madness runs in the browser on Mac, Windows, Linux and Chromebook. You do not need an account to start drawing.
Locally in your browser – your projects are not stored with us, and you can save a whole project as one file at any time. The account is for subscriptions and the assistant. When you use the assistant, a description of the house is sent with your question so it can answer.
Yes. Drawing, lofts, structure, 3D and printing work anywhere, and the app speaks eleven European languages. Address and terrain lookups cover Norway for now, and area rules and drawing conventions for more countries are on the way.
Yes, that is what they are made for: site plan, plans, section and elevations to scale, with a title block and a legend. Your local authority decides what your case needs, and some projects need an architect or another qualified professional to apply.
No. House Madness helps you understand and plan, and can save you a lot of drawing work. Structural figures are rough estimates, and a structural engineer must verify any change to the load-bearing structure.
An assistant you tell what you want to change. It shows the change in grey, and you accept or discard it. It is in early access – first as a chat in the app, then with voice. Read more.
Guides and honest comparisons for planning a loft, an extension or opening up a wall.
RoomSketcher or House Madness? Where RoomSketcher wins (furniture, apps, LiDAR, realtors) and where House Madness is stronger (lofts, structure, drawings).
Free for one whole house, with every floor and every tool. No card, nothing to install – just open the app and start.