Everything you need to draw and plan your house
House Madness is made for real houses – with basements, main floors and lofts, load-bearing walls and the drawings a building permit asks for. Norway first, more countries on the way. This is everything it does.
2D drafting
Walls that behave like walls
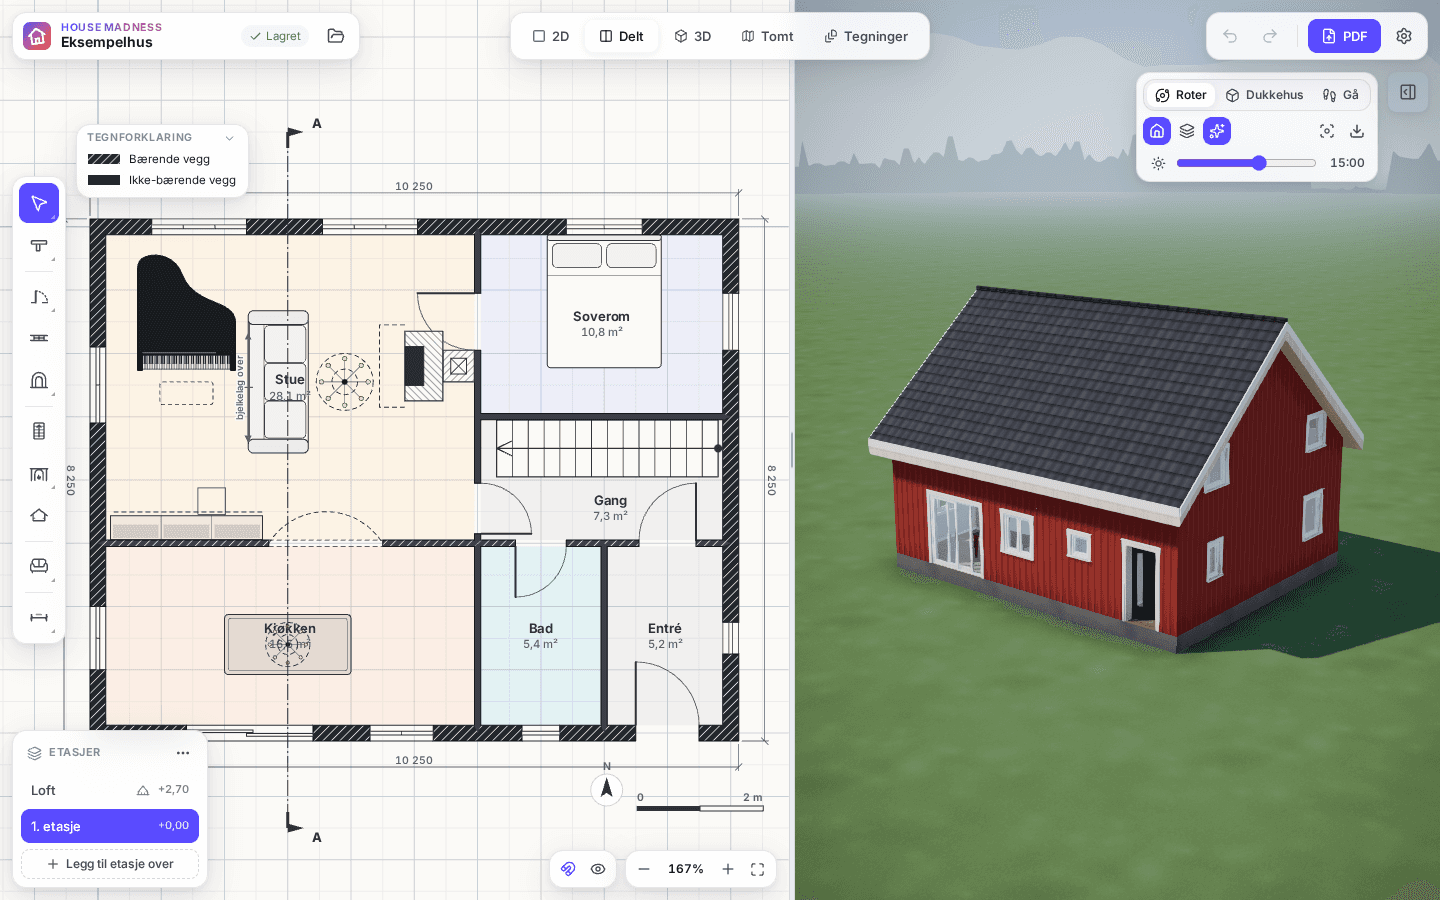
Walls form a real wall graph: corners mitre, T- and X-junctions resolve at any angle, and rooms appear by themselves with names and areas.
- Type exact lengths as you draw: 3600, 3.6m, 360cm or 2400+125
- Snapping to endpoints, corners, midpoints, angles and alignment guides
- Exterior walls, interior walls, half walls and railings
- Doors, double doors, sliding doors, windows with sashes, openings and arches – with dimension chains
- Fireplaces, wood stoves, chimneys through every floor, and stairs (straight, L and U)
- Automatic exterior dimensions, manual dimensions, a measure tool and section lines
Importing old drawings
Let the old drawings do the work
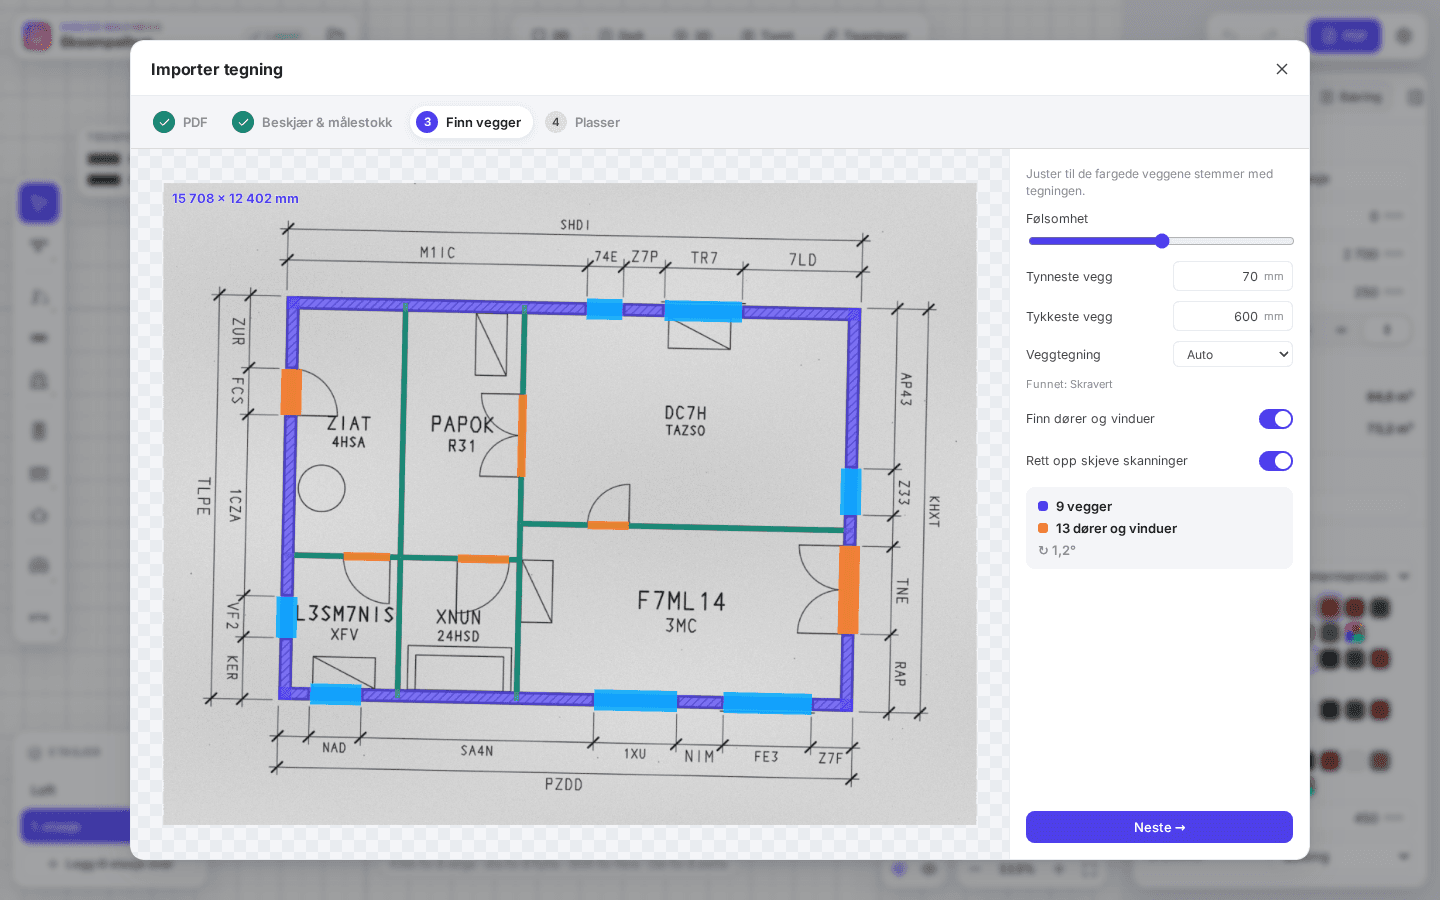
If you have scanned drawings from the council or the builder, you do not need to redraw them by hand. The auto-trace runs on your own computer.
- PDFs (any page) or images – crop, and set the scale from the drawing or a known dimension
- Straightens skewed scans automatically
- Finds walls drawn solid, hatched or as outlines
- Recognises doors with hinges and swing, double doors, windows and openings
- The scan stays behind the drawing as a calibrated underlay
Lofts, roofs and knee walls
Lofts with the right knee walls and the right area
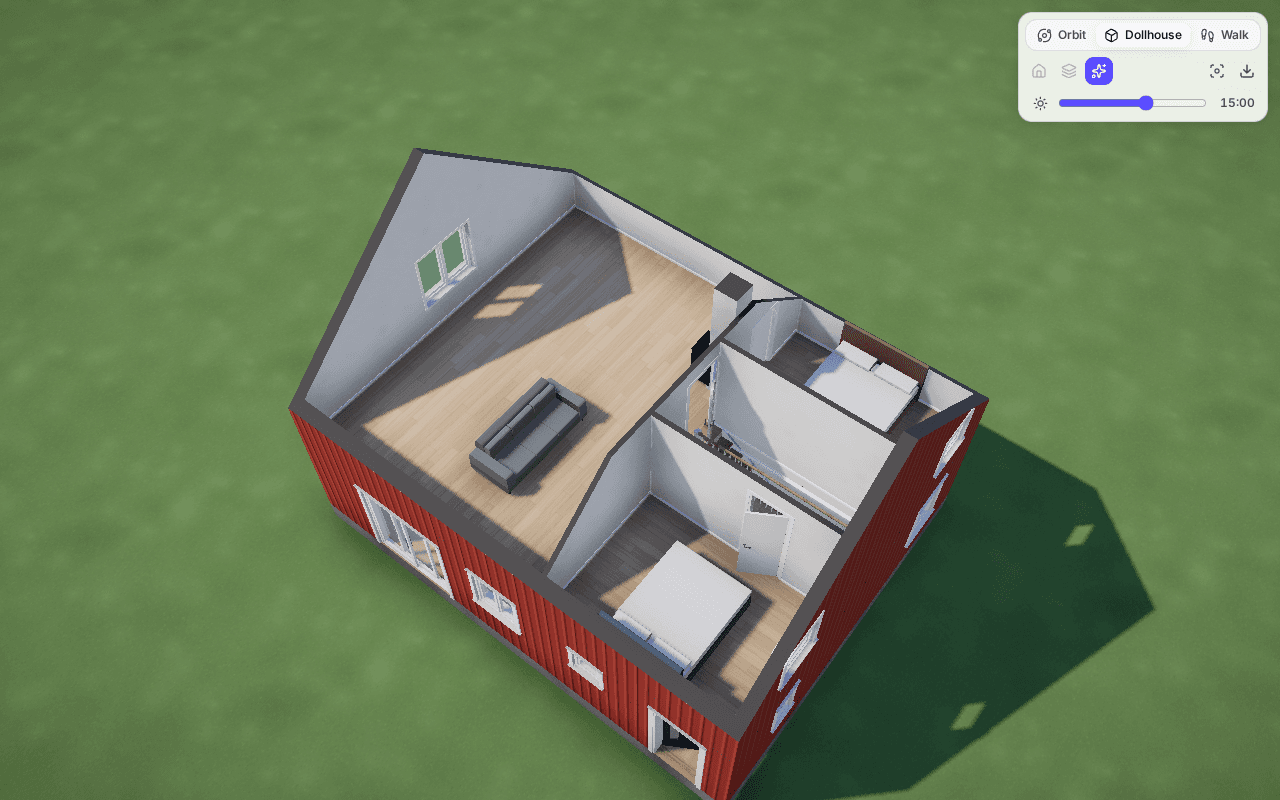
The roof decides the loft. So roofs are parametric, and everything under them – knee walls, gables and interior walls – takes its shape from the roof.
- Gable, hip, half-hip, gambrel, shed and flat roofs, with pitch, overhangs and thickness
- The knee wall height is the inside height from the loft floor to the sloping ceiling – the way you measure it
- “Create loft from floor below” in one click, and inner knee walls with eaves storage behind
- A collar-tie ceiling, or open to the ridge
- Headroom lines and measurable area per room and per floor – NS 3940 in Norway, more countries being added
Load-bearing structure
Understand what holds the house up
Every load-bearing wall shows what it carries: floor decks by tributary width, roof and snow on the eaves walls, and walls and posts above. The planner shows what happens if you take it out.
- Load-bearing walls are hatched in plans and sections, with a legend
- Beams in glulam (GL30c), steel (HEB, HEA, IPE) or C24 – visible or hidden in the floor deck
- “Replace with beam”: a rough size for bending, shear and deflection, with alternatives
- Posts followed down to a wall, a beam or a footing, with a pad footing size
- Warnings for walls left standing on nothing and joists whose span grew
- An order of work: permit and engineer, propping with loads per prop, removal, installation and paperwork
The numbers are a rough estimate to understand the consequences. A structural engineer must verify them before any work starts.
How to: Load-bearing walls and beams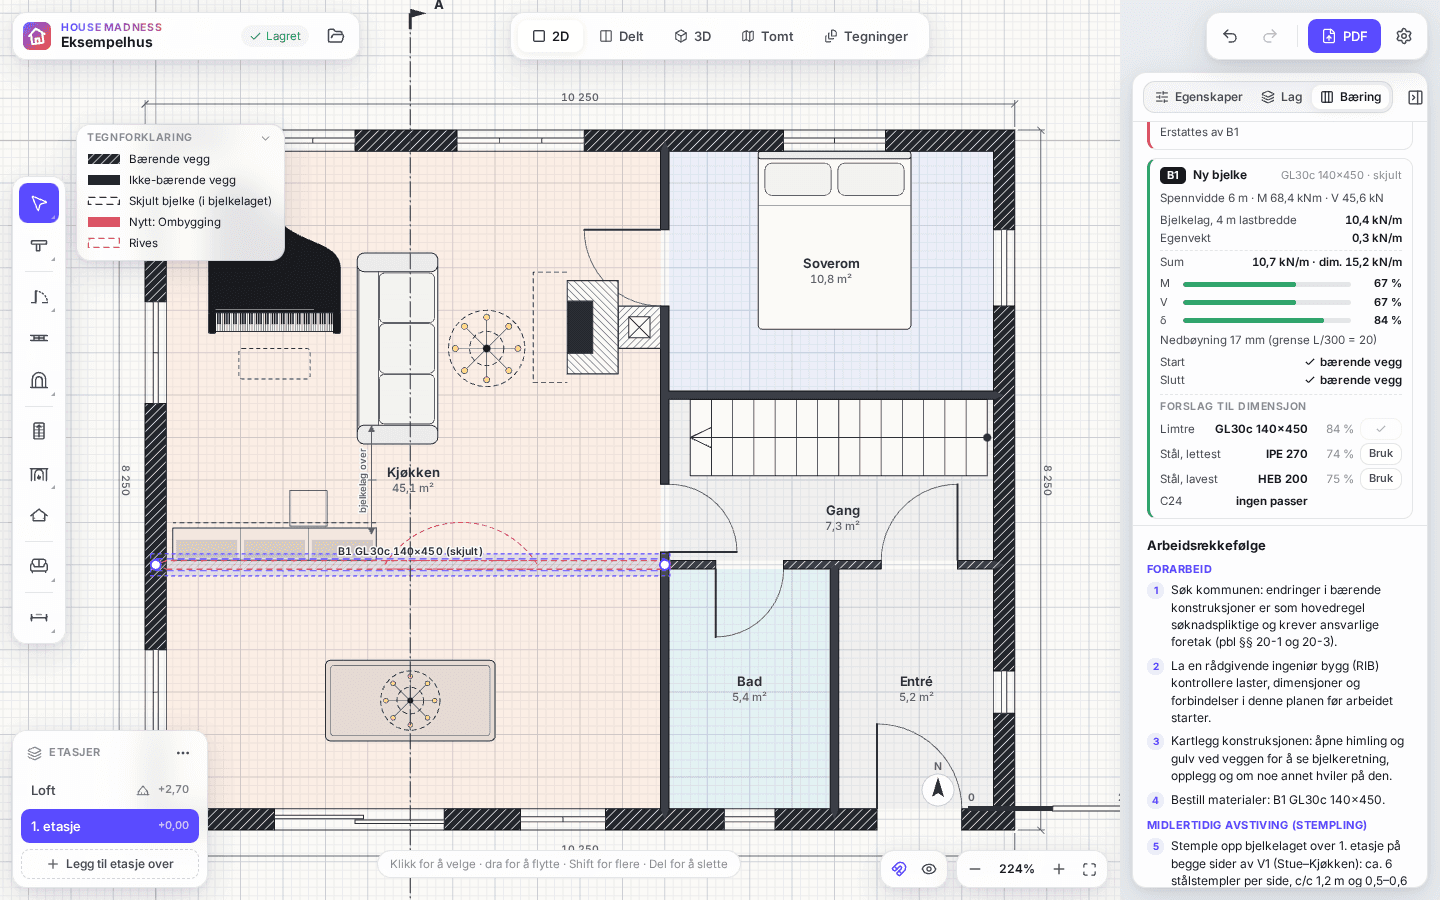
Permit drawings
The drawings a building permit asks for
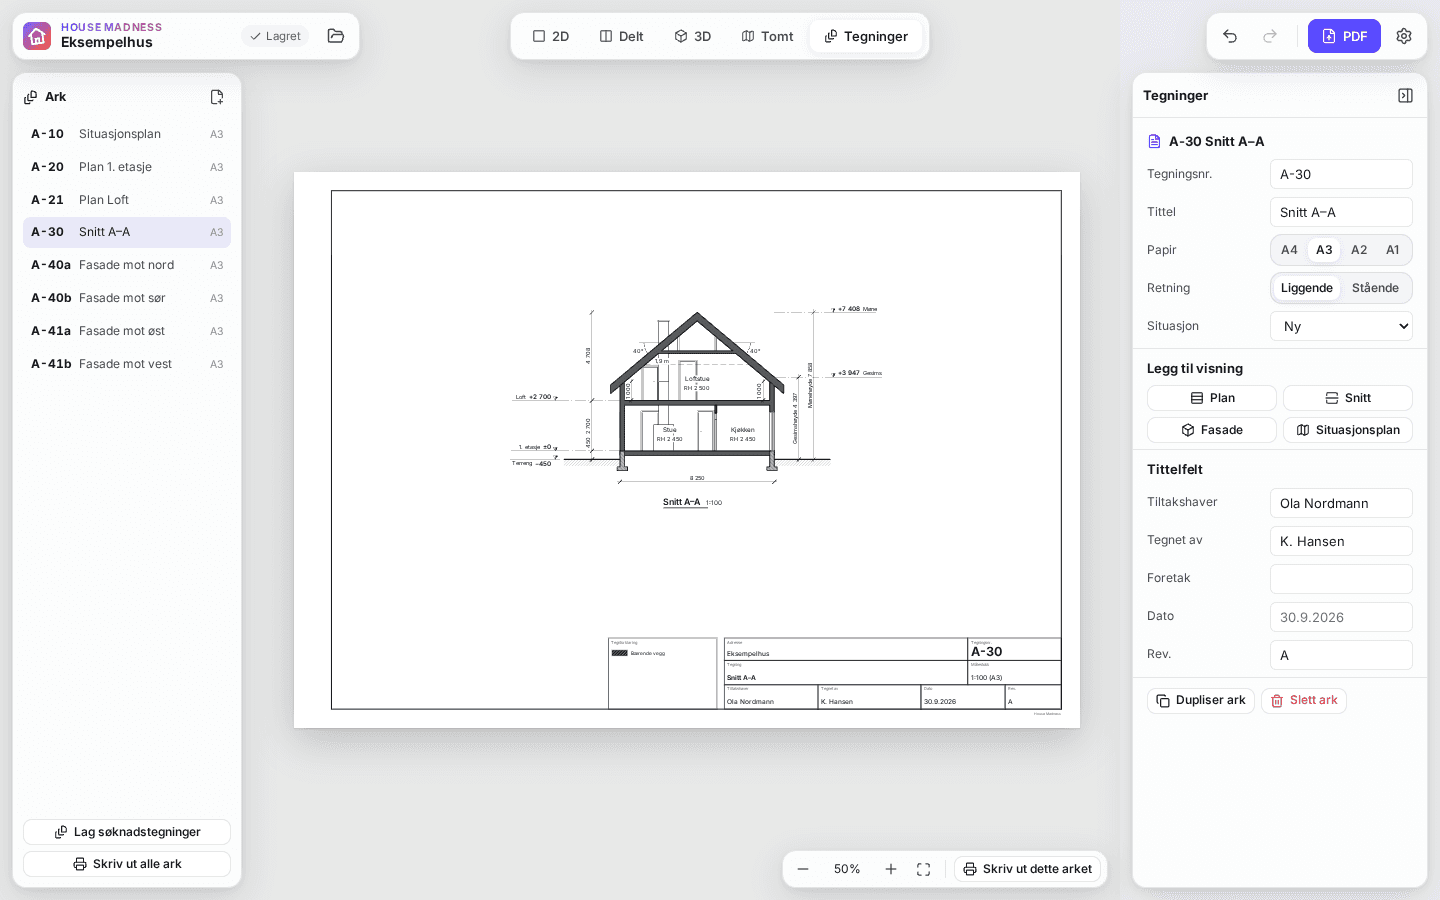
One click makes the whole set on A3 with a title block and a legend. Sections and elevations are generated from the model, so they always match the plan.
- Site plan at 1:500, a plan per floor, section A–A and four elevations
- Title block with address, property number, client, drawn by, date and revision
- Levels, room heights, headroom lines, knee walls, pitch, and eaves and ridge heights above average terrain
- Existing, new (red) and demolished (dashed), with the load-bearing structure marked
- Print or save as PDF at true scale, one sheet per page
Address, site and maps
The house on the right site, at the right height
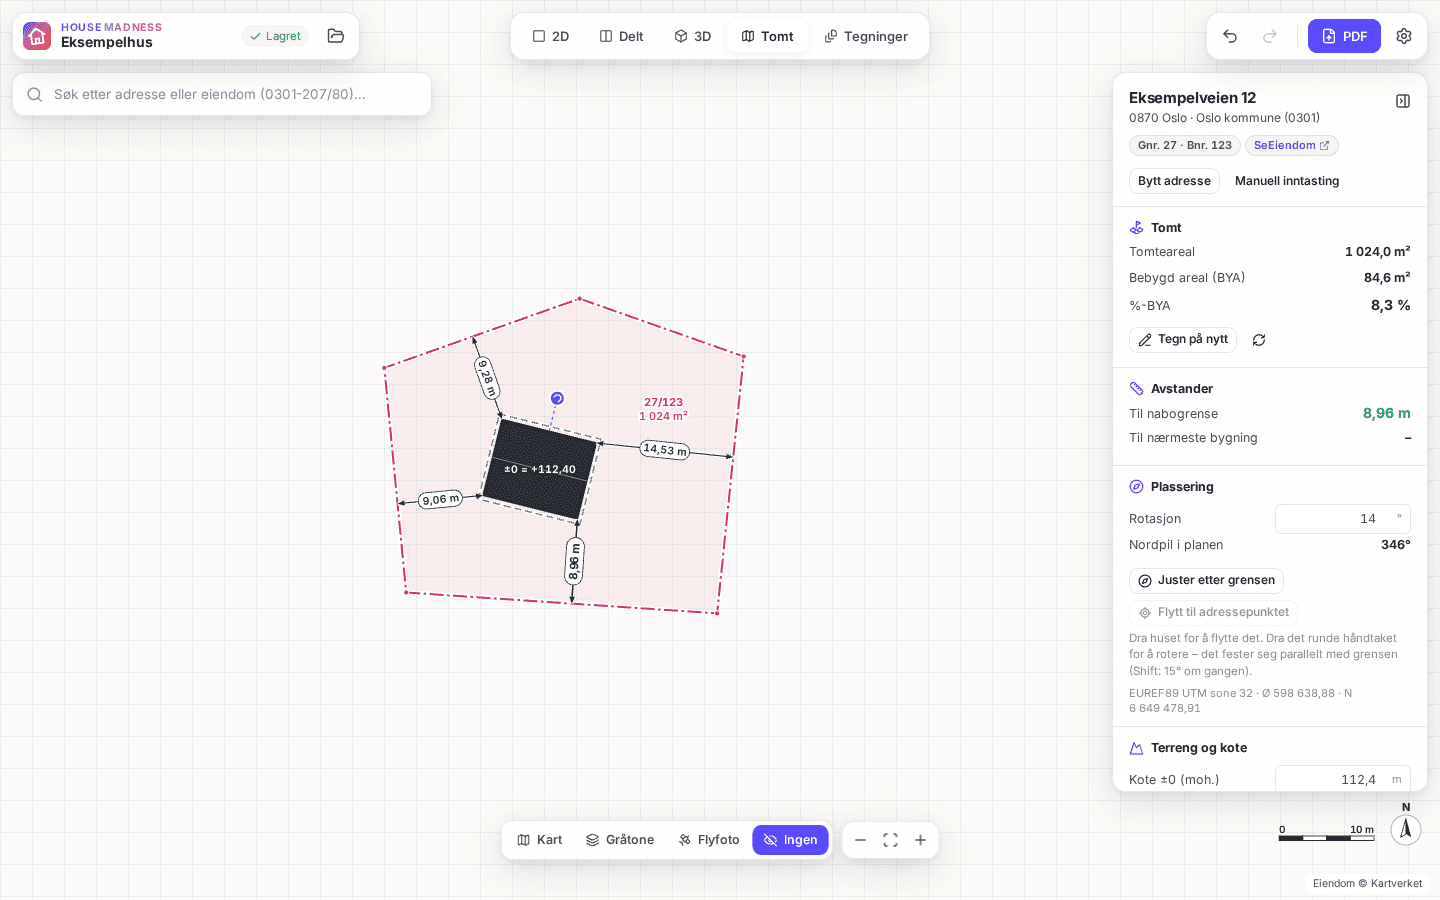
Search for the address or property number and fetch the boundary, terrain heights and neighbouring buildings – in Norway from Kartverket’s open data. More countries are coming.
- Place and rotate the house – it snaps parallel to the boundary
- Distance to the boundary and to the nearest building
- Site area, built-up area and site coverage as you move it
- A suggested floor level from the terrain
- Map, grey map, aerial photo or no background – and the 3D view follows the terrain
3D
See it, walk it, show it
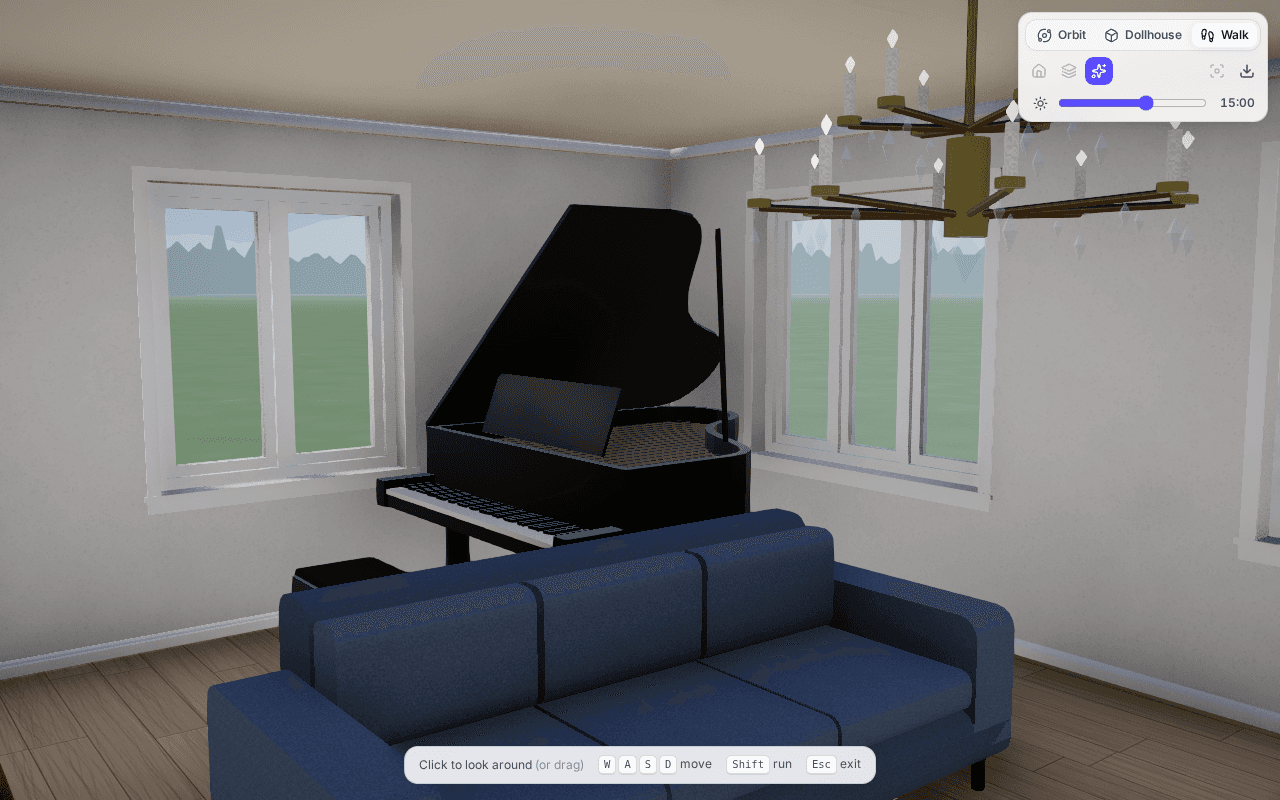
The 3D scene is built from the plan as you draw: walls with real openings, floors, foundations, roofs, stairs, fireplaces and chimneys, beams and posts, doors, windows, furniture and mouldings.
- Orbit, dollhouse and first-person walk – up the stairs too
- Sun by time of day and compass direction, with soft shadows
- Real terrain when the site has height data
- Export the model as GLB
The assistantEarly access
A house you can talk to
The goal is an architect you can talk to. The assistant understands rooms and walls in plain words, and every change shows as a grey suggestion until you accept it.
- Rooms by name (“the living room”, “the kitchen”), walls by compass side or neighbour, and “the other corner”
- Every change is one suggestion and one undo step
- Load-bearing walls are never removed without a beam or your confirmation
- The app computes – the assistant explains, and reminds you a structural engineer must verify
- First as a chat in the app, then with voice
And everything else
Alterations on their own layer
Draw the extension or the change on its own layer. Demolish existing walls on the layer, and hide it to see the house as it is today.
Furniture and mouldings
Grand and upright pianos, sofas, armchairs, The Frame TV, built-in bookshelves, chandeliers, dining tables and beds. Baseboards and crown mouldings in several profiles.
Exteriors and materials
Board and batten, standing panel, weatherboards, render, brick, fibre-cement, slate or log – per wall if you like. Colours for trims, windows and doors.
Safe to experiment
Undo and redo for everything, autosave and a project list.
Open formats
Plans as PNG and SVG, 3D as GLB, and the whole project as one .housemadness.json file.
In your language
The whole app in eleven European languages, from English and Norwegian to German, French and Polish – with light and dark themes.
Draw your house tonight.
Free for one whole house, with every floor and every tool. No card, nothing to install – just open the app and start.