Importing old drawings
Upload scanned PDFs and the walls are found automatically.
Video coming soon
How to do it
Choose “Import PDF / image…” and drop in the drawing.
Pick the page and drag a rectangle around the floor plan you want.
Set the scale: pick the drawing scale (for example 1:100 on A3), or click two points on a known dimension and type its length.
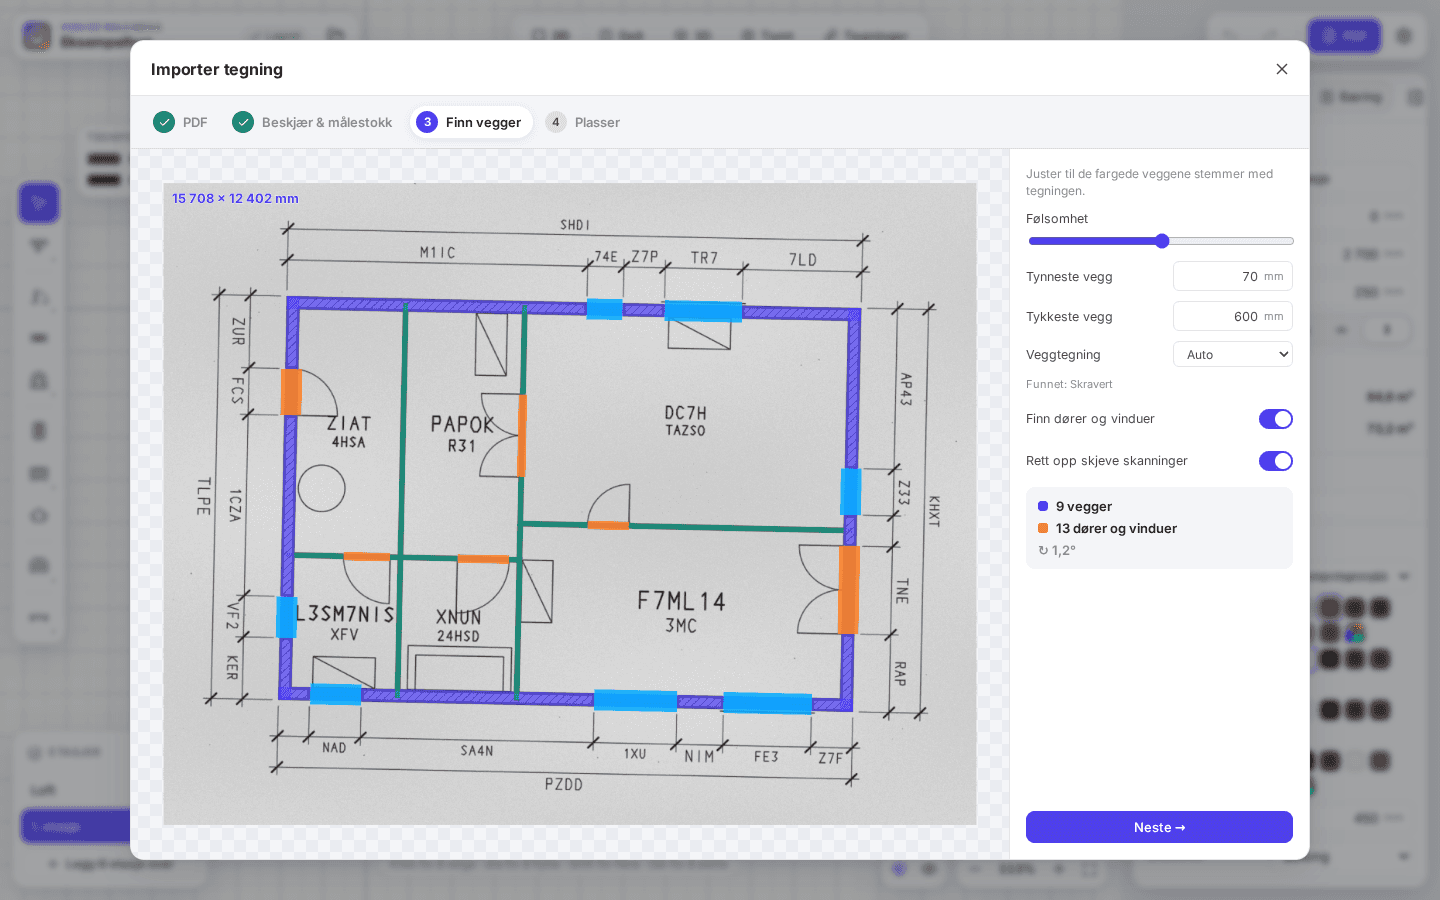
Press “Detect walls” and adjust the sensitivity until the coloured walls match the drawing.
Choose the floor and create the walls. The drawing can stay behind them as an underlay.
Good to know
- Skewed scans are straightened automatically, and walls are found whether they are drawn solid, hatched or as outlines.
- The drawing is read on your own computer. It is not uploaded anywhere.